

10,468-104,992 SF of Available Space
Availabilities & Opportunities
CREATIVE OFFICE
14,827 SF
12,767 SF
25,085 SF
30,811 SF
11,034 SF
10,468 SF
Suite 115
Suite 140
Suite 160
Suite 170
Suite 185
Spec Suite 190
FIRST FLOOR
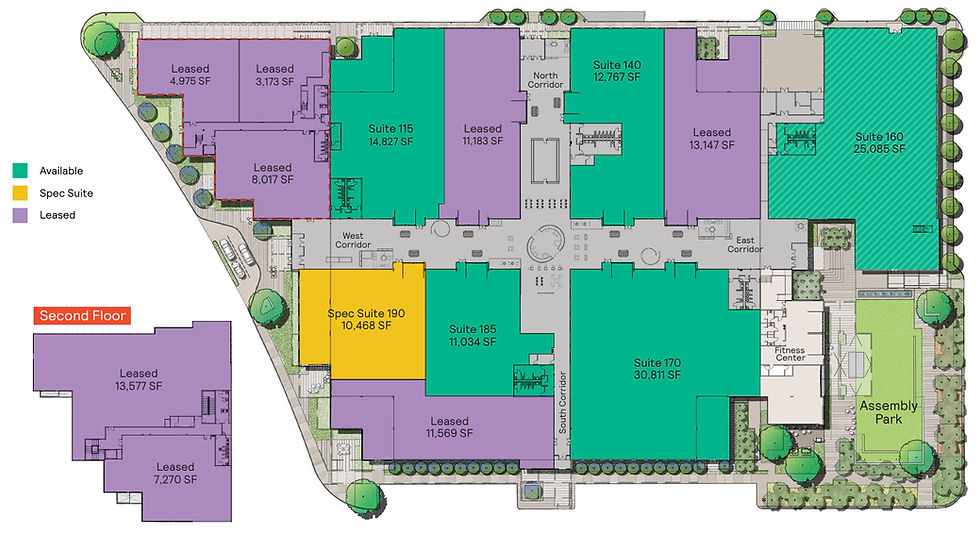


SECOND FLOOR
27,182 SF
25,914 SF
25,085 SF
30,811 SF
33,066 SF
6,845 SF
10,016 SF
Suite 104
Suite 105
Suite 106
Suite 109
Suite 110
Suite 111
Suite 112
FIRST FLOOR

.jpg)
-
180,000 SF ofcurated, and amenitized Class A creative office
-
Secure, direct access to your individual office space with immediate access to collab/shared spaces
-
Grand exposed ceilings with floor-to-ceiling windows and sky lights
-
4,300 square foot fitness center featuring state-of-the-art Peloton equipment
-
Unique, walkable shopping and dining
-
305 new Class-A apartments and townhomes
-
Access to parks and greenspace hosting exclusive events, concerts, fitness, or an outdoor lunch escape
-
1.5 linear miles of newly developed hike and bike paths leading to neighboring amenities and the Oak Point Nature Preserve
-
Direct access to major arterials, established neighborhoods, and nearby public transportation
Creative Offices at a Glance
Office Leasing


